
Barndominiums
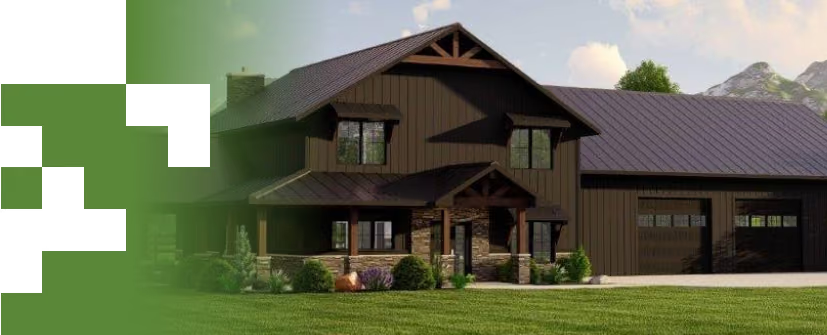
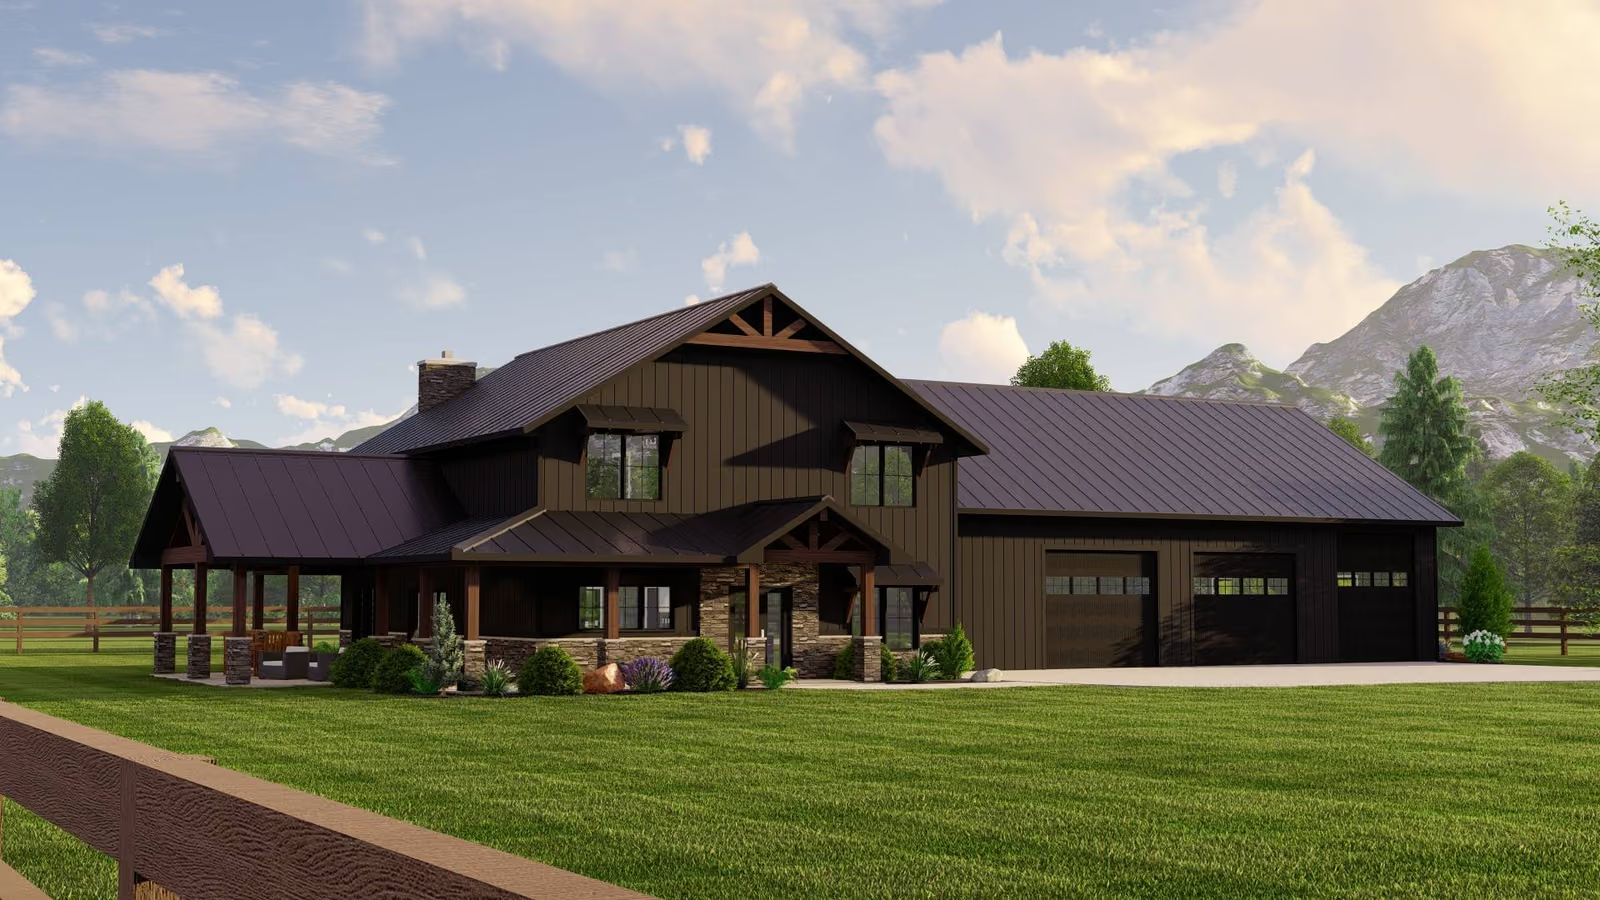
Our barndominium plans put living space and large garage or shop bays under one steel-framed roof. LOOKOUT is the entry point: a single-story two-bedroom home of about 889 square feet with a two-car bay. GOLD RUSH stays on one level but grows to three bedrooms with a three-car garage, while BREK moves to two stories with four bedrooms and three baths. KODA is the largest footprint, pairing three bedrooms and three baths with a three-bay garage across two floors. Steel framing is well suited to the wide, open spans a barndo needs. Open a plan to review its layout and specifications, or talk to us about adapting one to your property.
Quick Search
Thank you! Your submission has been received!
Oops! Something went wrong while submitting the form.
No items found.



No items found.
No results found.
There are no results with this criteria. Try changing your search.